
The Abandoned Marymont Mansion

Welcome to the abandoned Marymont Mansion in Tennessee. I was invited out to take a tour of this place ahead of its planned demolition and wanted to document as much of it as I possibly could.
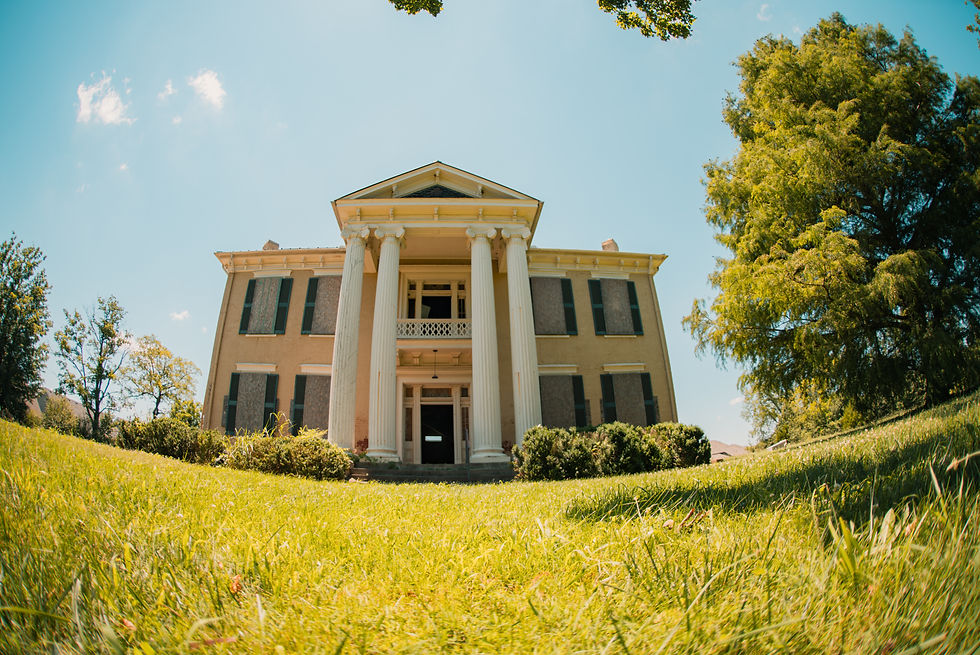
The history of the abandoned Marymont Mansion
There's someone that knows more of the history than just about anyone and that is Murfeesboro resident and band director Chris Crumley. He has spent almost two decades documenting this property and has given nearly 100 tours of it! He shared a .pdf with me of historic information that I will share here.
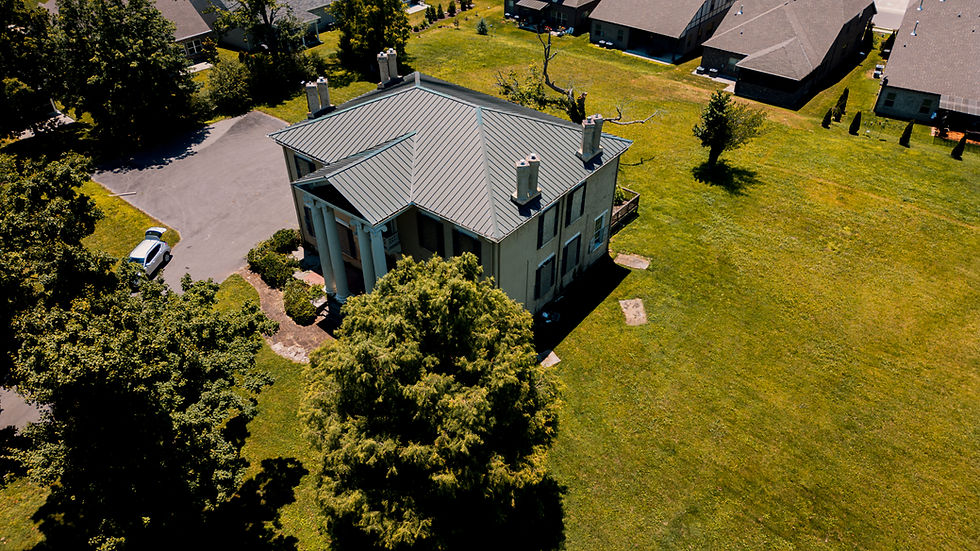
“Marymont, named for Mary Rucker Donnell on Rucker Lane, has shined as a rare historical jewel in our county for many years. The home, based on Greek Revival architecture was listed with the National Register of Historic Places in 1973.
In 1795, Aaron Jenkins bequeathed 1,920 acres from a Revolutionary War land grant to his sons Hiram, Sr. and Nimrod I. When Nimrod I arrived in Rutherford County, he brought a bag of gold. He had a dream that his treasure was stolen; and when he awoke, the gold was gone the next day. Yet, Nimrod I was a savvy businessman and became prosperous over time, but remained a bachelor. Hiram had two sons, Hiram, Jr. and Nimrod II. Nimrod II married Jane ("Mittie"} Woodson Moore on January 18, 1854. Their first child, Mary Jennie, was born nine months later. When Mittie was expecting their second
child, Nimrod unexpectedly died on December 13, 1855, leaving no will. His second daughter, Alice Nimmie, was born on May 16, 1856 and was so named to honor her deceased father.

In 1860, Hiram Jr. owned the land on Rucker Lane and built the fine Greek Revival house on 640 acres among grand maple trees. The two-story brick home on this thriving cotton plantation featured two central halls, four bedrooms, two parlors, a dining room and library. An ell retained the smokehouse, servants’ quarters and kitchen. Slaves baked handmade bricks in a mobile kiln for solid walls on the property.

The basement/foundation is five bricks thick with an unusual molded water table. The first floor is 4 bricks thick, and the second story loses a brick for three bricks thick. Talented artisans, including well-known carpenter Nathan Vaught from Maury County, showcased exquisite millwork, especially the monkey tail staircase railing. Some of his authentic walnut mantles are preserved in the interior of the home. (The library mantel has been damaged)
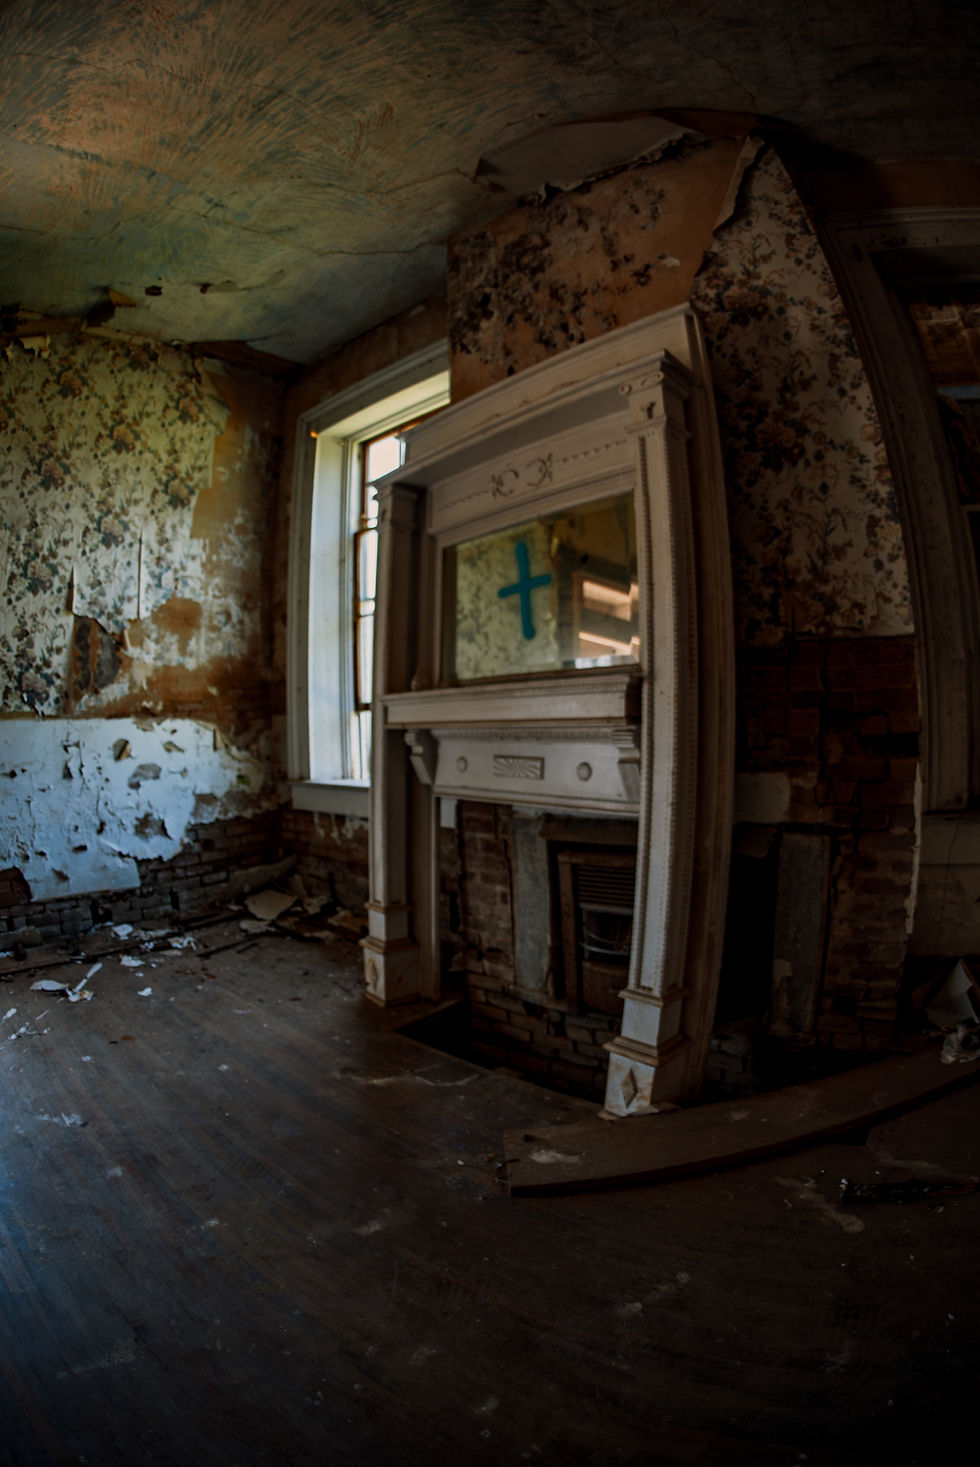
The front parlor mantle was carved in 1910 or so and now stands unattached in the dining room. Moreover, the curving stairwell had intricate carved scrolls on each step. Within the home lay a library…which eventually became Nimmie and J.J.’s bedroom, dining room, four large bedrooms, and double parlors that evinced gold leaf wallpaper ordered in 1861 from France. Rosewood furniture was also purchased from France; and two grandiose French mirrors imported from Holland were beautifully displayed…one in the main hall and one in the rear parlor. I know own the mirror that was in the rear parlor. Pieces of glassware and china purchased by Hiram Jenkins were on display and sparkling within Marymont.
The mansion was constructed with the Civil War in motion. Slaves on the property departed to fight for the Union once Nashville fell. During the war, Marymont was a Federal garrison and hospital. Incredibly, Marymont was one of the few homes in Rutherford County unscarred by the Stones River Battle or destroyed by the Union when they left.
Nimrod Jenkins II’s daughter, Nimmie, and husband Dr. J. J. Rucker, a physician of 50 years, brought the home to great heights with their marriage in 1878. They threw open the doors for elegant entertaining and counted Sarah Childress Polk as a close friend. A prism candelabra and console from the James K. Polk home was manifest as special heirlooms.
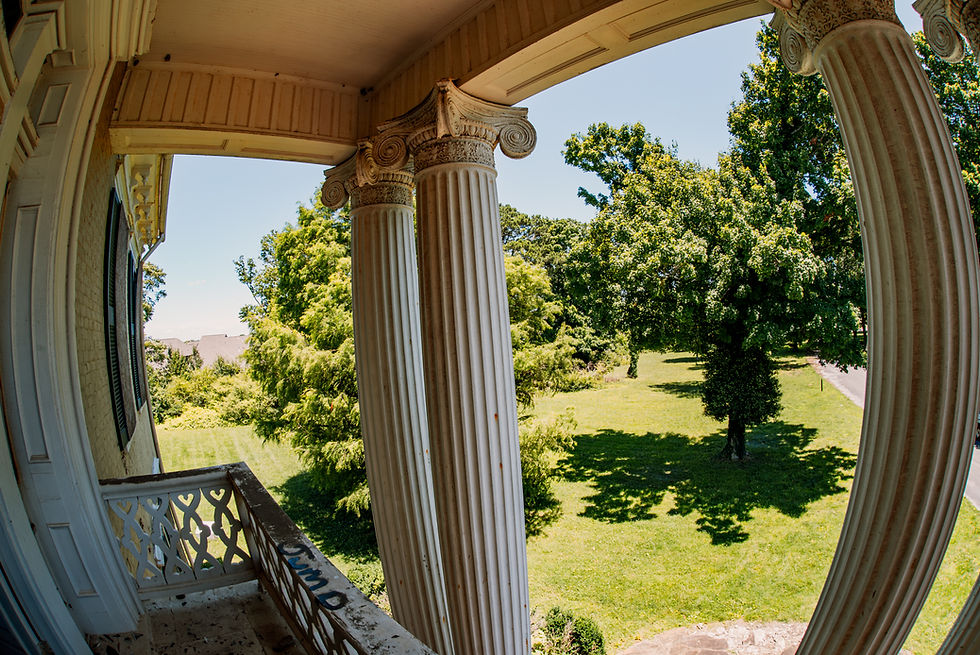
In the late 1870s, Dr. Rucker added the Roman Revival portico with four massive iconic columns and Italianate bracketed cornice to Marymont. The Rucker’s also maintained a lovely garden on well-tended grounds. Nimmie also opened up the upstairs bedrooms to the central hallway by cutting doors upstairs and adding a window to the dining room.Dr. Rucker, like his father, was a well-respected and honorable physician in the county.
In 1885, Rucker was vice president of the Rutherford County Medical Society. He was also on the building committee for a major renovation in 1908 of our Rutherford County Courthouse, and he represented the county in the State House of Representatives. Dr. Rucker and Nimmie had five children, with only Mary surviving beyond infancy. Four of the Rucker children were buried in a cemetery near the home, southeast in front of the home. In addition, Mary A. Rucker, aunt of J.J. is also buried there. New construction uncovered the plots, but the grave markers have fallen down and it is unsure who is who in the 30’x50’
plot. There was also a slave cemetery near Marymont.1 Rucker Lane is named for Dr. J.J. Rucker. Namesake Mary Rucker inherited the home and continued an open door for others to enjoy her spectacular abode. Mary wed R.E. Donnell, a banker who died early in their marriage, committing suicide when the Liberty Bank collapsed at the start of the Great
Depression. This left her to raise their children, James, Riley and Dorothy and manage the farm alone.
Mary’s daughter, Dorothy Eanes inherited the home and continued the traditions of hospitality. Dorothy and Fred Eanes’ daughter was the last familial owner of the estate. Mary Anne Eanes completed a Historic Structures Report as part of the MTSU Historic Preservation Program in 1982.
Marymont is one of the largest Classical Revival homes built in Middle Tennessee before 1860. The sheer beauty of this home has reigned as a stately dwelling for families deeply rooted within our county over a long chapter of time. Many stories are buried within the walls of a home that witnessed untold history.”
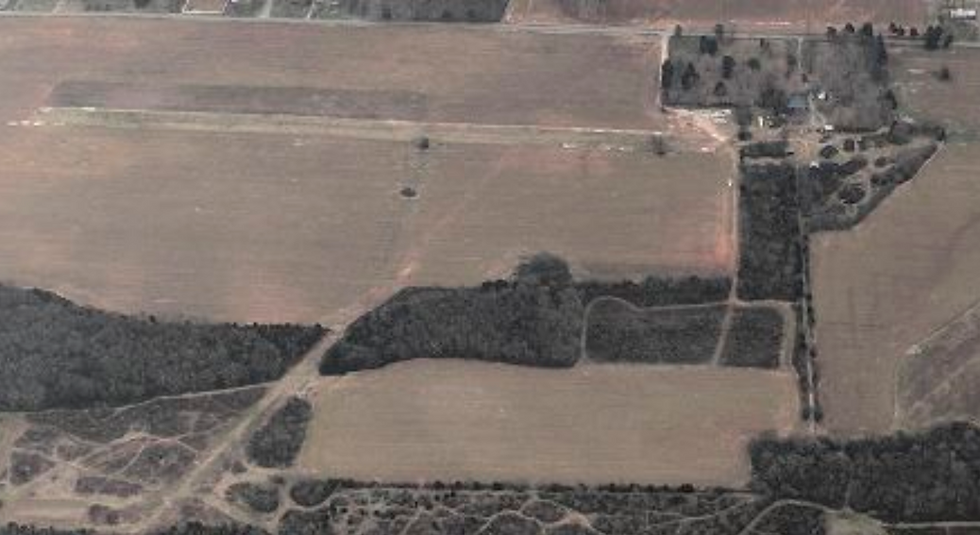
Jim Donnell married and had this plantation of about 2,000 acres and owned a 20,000 acre cotton farm in Mississippi. He flew a private plane between the two, with a landing strip about 500 feet from the North side of the Mansion, you could look out the dining room window and see it.
Nimmie, J. J., and Mary both passed away in the home, and there are rumors that the stock market crash hurt the interests of R. E Donnell quite hard and he hanged himself in the central hallway…nothing to prove that though, just rumors.
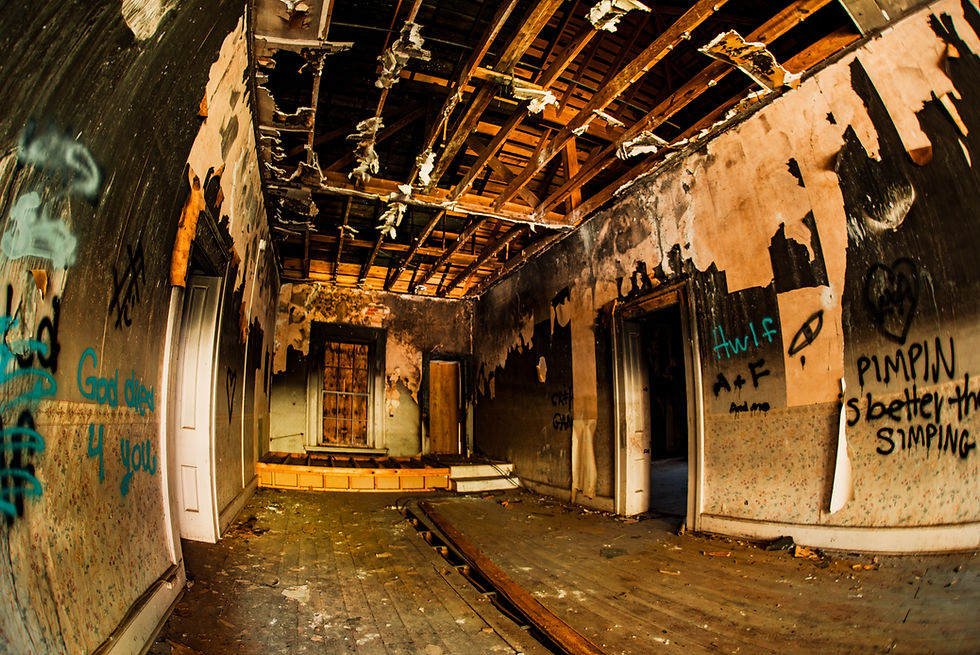
The Donnell and Eanes’ family leased out a one-story wood-framed ell that had been modernized to an extent, but in the early 2000s it caught fire and almost took out the mansion as well. Bob Parks bought 600 acres and the mansion sometime after that and started selling houses in the “new” Marymont Springs subdivision. The house was going to be restored to be used by the residents of the subdivision, but that never happened due to the bottom falling out of the real estate market in 2008-09. The two parlors on the left were spruced up by Parks Realty and the exterior was given a coat of paint that 20-
plus years later has saved the masonry from probable ruin.

The house is currently a 4 x 0, 4 bedrooms and 0 bathrooms. There is no kitchen or scullery, and Parks placed a modern bathroom in the middle of the library when the house served as the sales office. Except for the two parlors, all the walls are plaster with solid brick walls eighteen inches thick. Parks added 2x6’s and drywall to the parlors when they were the sales model for the subdivision. Windows are 4 feet by 8 feet and the 8 rooms are all approx. 20 feet by 20 feet with 13 foot high ceilings. The two central halls measure 14 feet by 40 feet. Height of the columns added by Dr. Rucker is 26 feet, topped with Ionic capitols. Every room except for the halls has a fireplace, converted to propane at some point.

There was at one time a double-porch on the rear of the house, similar to the porch at Carnton Plantation in Franklin, TN. I’m assuming it was lost in the fire as well. 1. No one knows exactly where the slave cemetery is exatly, the wooden grave markers are long gone.
My fascination started in 2016, when I drove by and saw the for sale sign. I’d go sit on the porch or look thru the windows and imagine the history that this house has seen. I’ve cobbled together this history from several books, newspaper articles, and personal interviews. Thanks to Shawn Wright and his realty company, Bill Wilson and his Mr. Murfreesboro Facebook page for featuring the Mansion several times, and friends, Kammi Schock and Paul Skidmore. I’ve been inside every room, measuring and photographing everything I could. At different times over the past year, someone has broken in and I’ve contacted Shawn to let him know. Brian Lewis, a fellow teacher, grew up on Rucker Lane and mentioned a basement and even though Paul was there to enter it first (I can’t enter a basement alone, that’s where people in horror movies get killed) it’s been since filled in with dirt to stabilize the rest of the foundation…probably in the early 1900s. There could have been a basement under the ell that burned, I’m not sure. Additional foundation issues are apparent in the library, dining room, and central hallway. These areas have gotten worse as construction has gotten closer to the mansion.
I’ve also given over 90 tours of the house and/or grounds. Some scheduled and some completely by random…more so when the back door was open and just being held closed by some zipties I had with me. Apparently in June of 2019, the illegal party that had been going on in the dining room the past few weeks got large enough to get busted and the owner/realtor has boarded up all the first floor windows and placed backstops on the rear doors for added protection. This last group of interlopers broke into the house via the front parlor side windows…they broke pillars off the mantel in the library as well and for some strange reason, the back left upstairs bedroom has been locked when I’ve checked
several times.
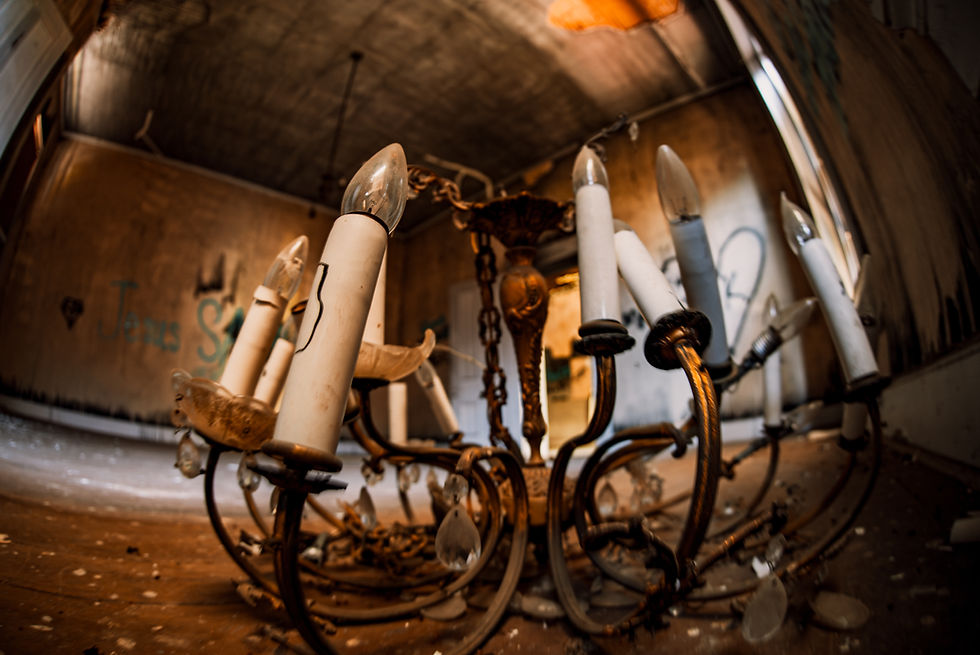
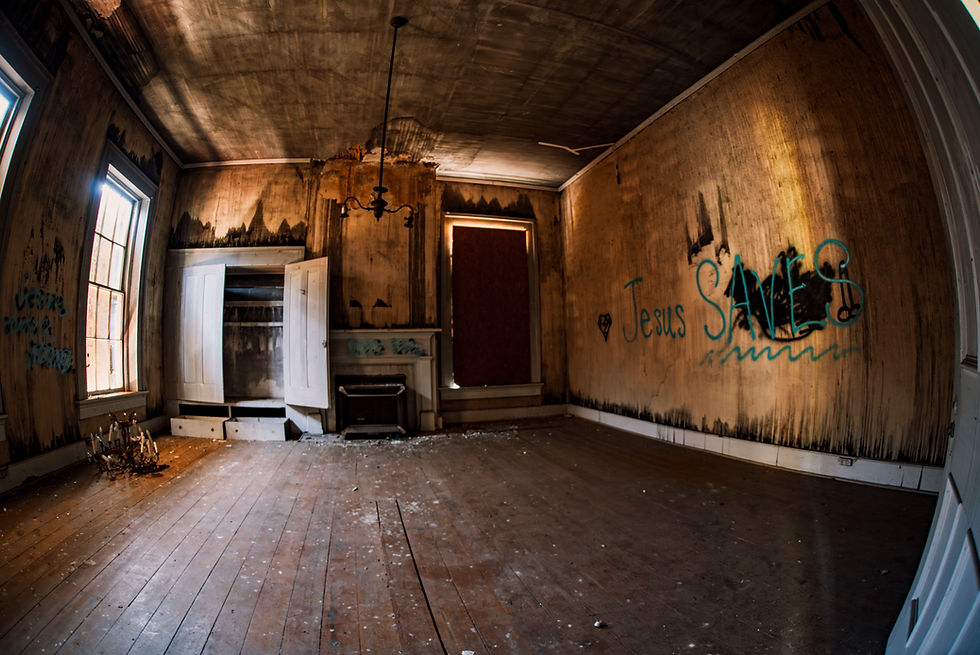
Since February, 2020 vandals have stolen staircase railings that Nathan Vaught carved in the 1860s, absconded with electrified chandeliers from the 1950’s, and broken a fair amount of windows in each room as well as the transom and sidelight windows at the front entryway. Recent graffiti has led to new boards over all the windows and additional measures to secure the doors to the Juliet balcony. Sad to see the amount of decline the house is experiencing since I got interested. Additional measures for early 2023 include surveillance cameras and chaining off the driveway to any visitors.
The owner would love to sell it and told me once, that if this property and home were in Williamson County, it would have been restored and opened as a museum or a venue years ago. Thanks for your interest, you can search my Facebook page with #marymont and see all the pics I’ve posted, etc…The original 2000 acres has dwindled down to 2.88 over the past couple of decades… If you ever win the lottery and can spare $10,000,000 or more, I’ll buy the place and fix it up and you can spend the night there for free."
If anyone is interested in purchasing the property please contact Shawn Wright at Centruey21 in Murfeesboro, TN at 615-895-9710
THE EXPLORATION VIDEO
AN URBEX PODCAST

Getting In
This was one of the rare instances that I was allowed to be on the property and, because of that, I took my sweet sweet time to document this place as best I could!


I always try to get photos in my Exploration merch and photo books, which you can get in the SHOP.

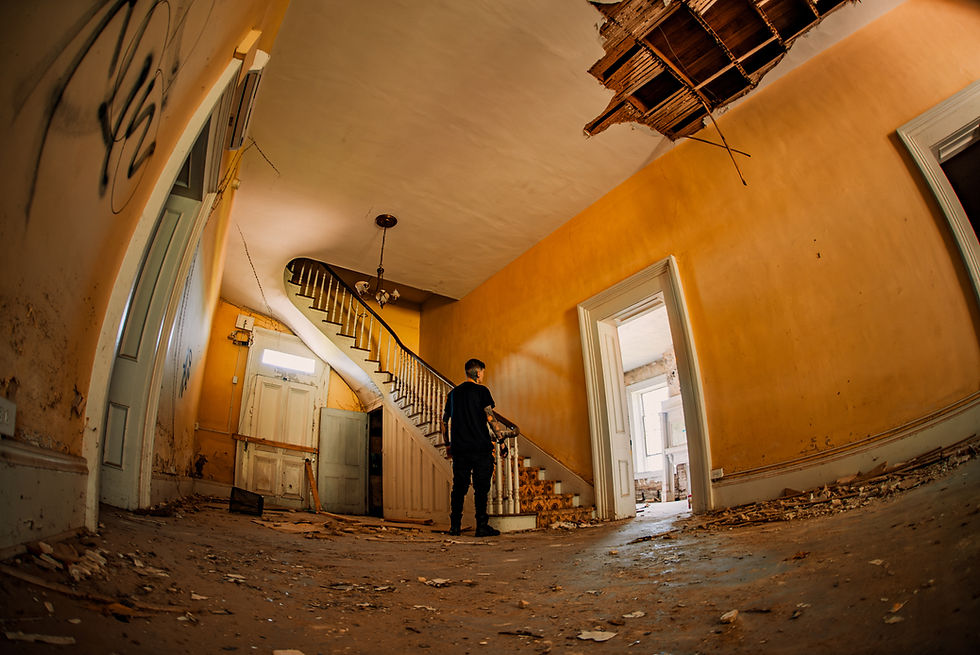
The downstairs entryway has definitely seen better days. Seeing the ceilings split open and the floors beginning to sag truly set in the fact that this place will likely have to be completely torn down and replaced. I'm not sure this house is salvagable in its current state..


THE INSIDE
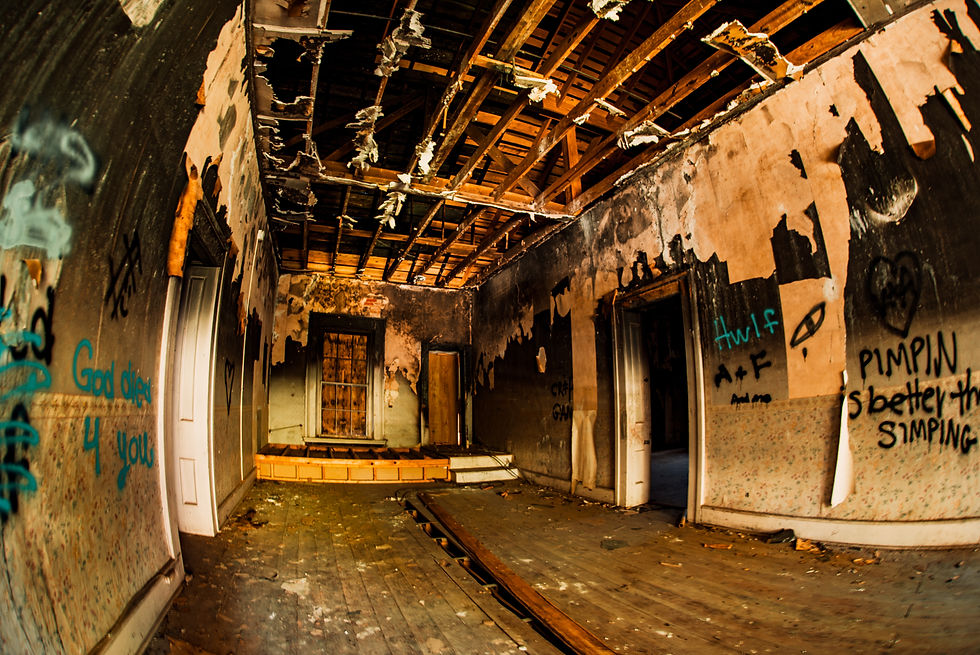
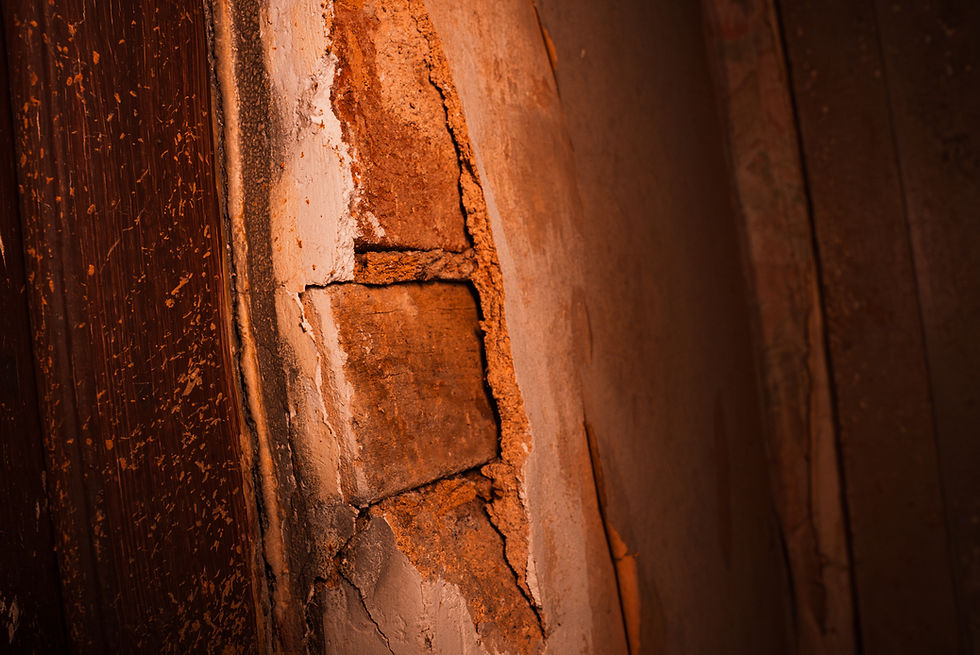
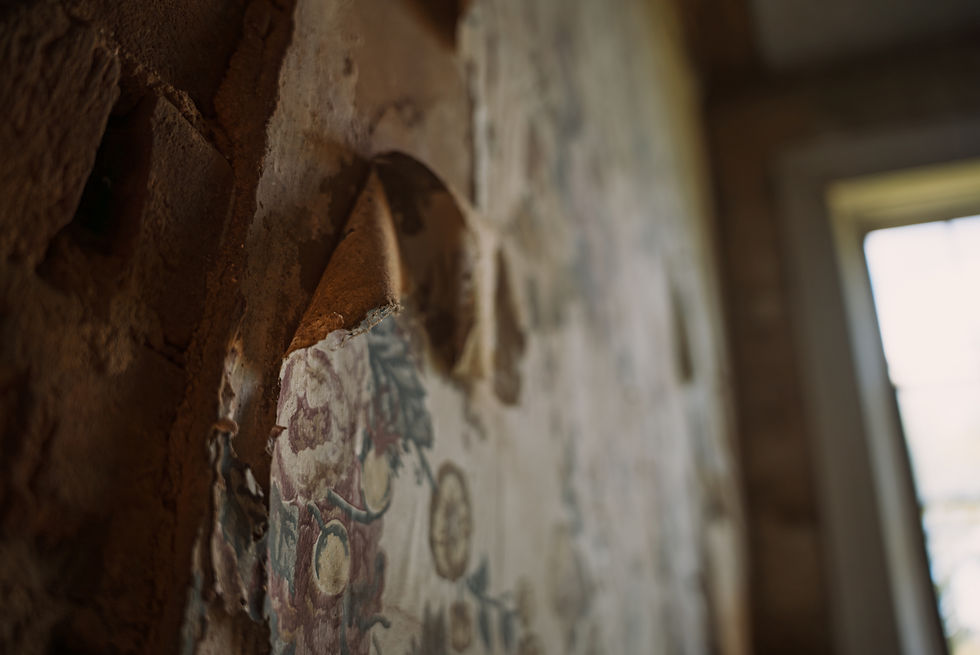
Seeing the damage that has been caused by the hundreds of storms, fire, and vandalism has really taken affect here. You can see places where the walls have been split open to reveal the brick foundation, the wallpaper is peeling, and the entire upstairs ceiling has been exposed.

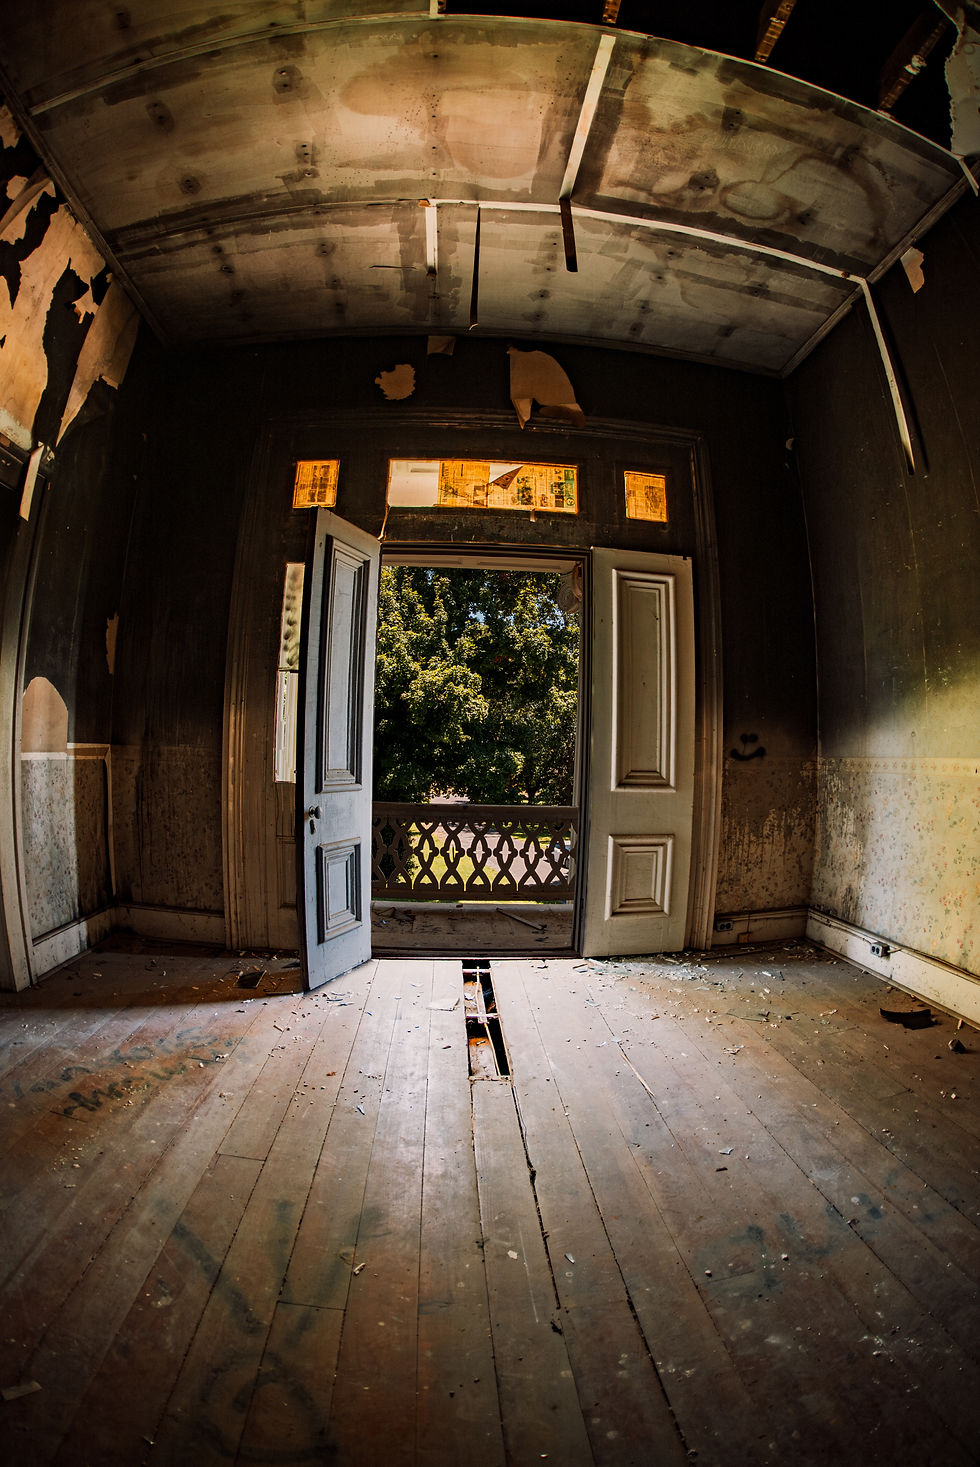
The upstairs took the brunt of the fire that broke out here and it left the cieling fully exposed. It's quite incredible that the building survived that fire.

THE SPOILS
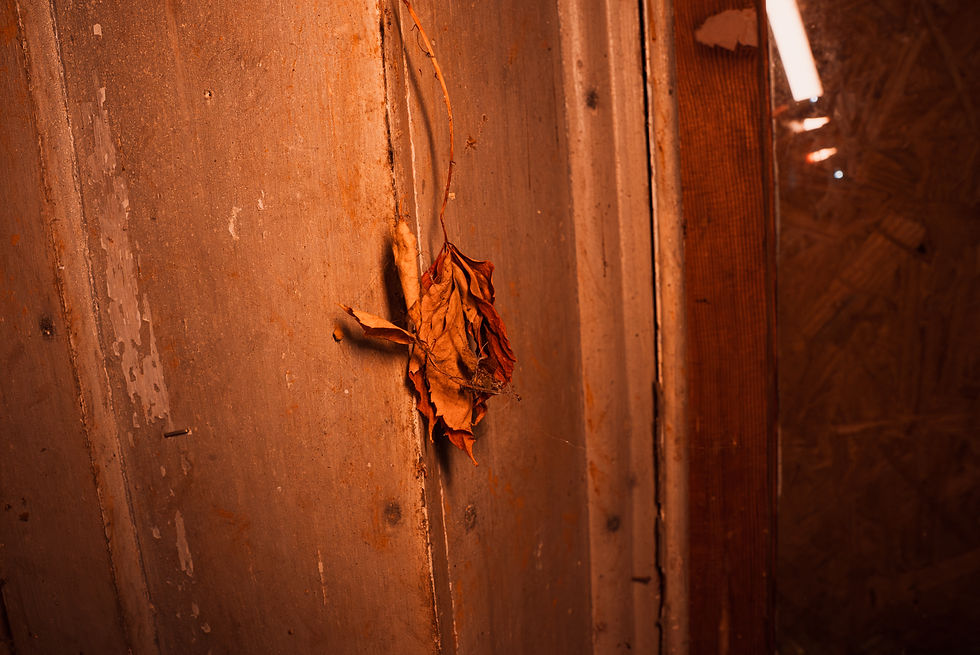
This section of the blog is where I share the little details of the house, such as the things that were left behind, including chandeliers, wardrobes, and more.

THE EXIT
Getting out was the easiest exit I've ever had, aside from my abandoned New Orleans Six Flag exit, both of which I just parked my car right outside. If you haven't seen my coverage of Six Flags, you must check it out here.
Whatever happens to Marymont, I'm truly grateful that I got to see it before it was gone.
*Disclaimer: I do not give out addresses to locations.
Thank you for checking out the blog! If you liked it, leave a comment below and share it with your friends!

Click here to see my urban exploration gear recommendations.
#urbex #urbanexploration #urbanex #abandonedbuilding #abandonedworld #america #abandonedindiana #abandonedlife #abandonedworldabandonment #bando #urbexlosangeles #urbexpeople #urbexyoutube #urbexnearme #urbexphotography #urbexvideo #urbexlocations #urbexgonewrong #urbexgear #urbexcity #urbexers #urbexwalkthrough #urbexphotos #urbexart #urbexequipment #urbandecay #photographyclass #photographywebsites #photographytips #photographytipsandtricks #photography101 #abandoned #abandonedplaces #abandonedhouse


Comments